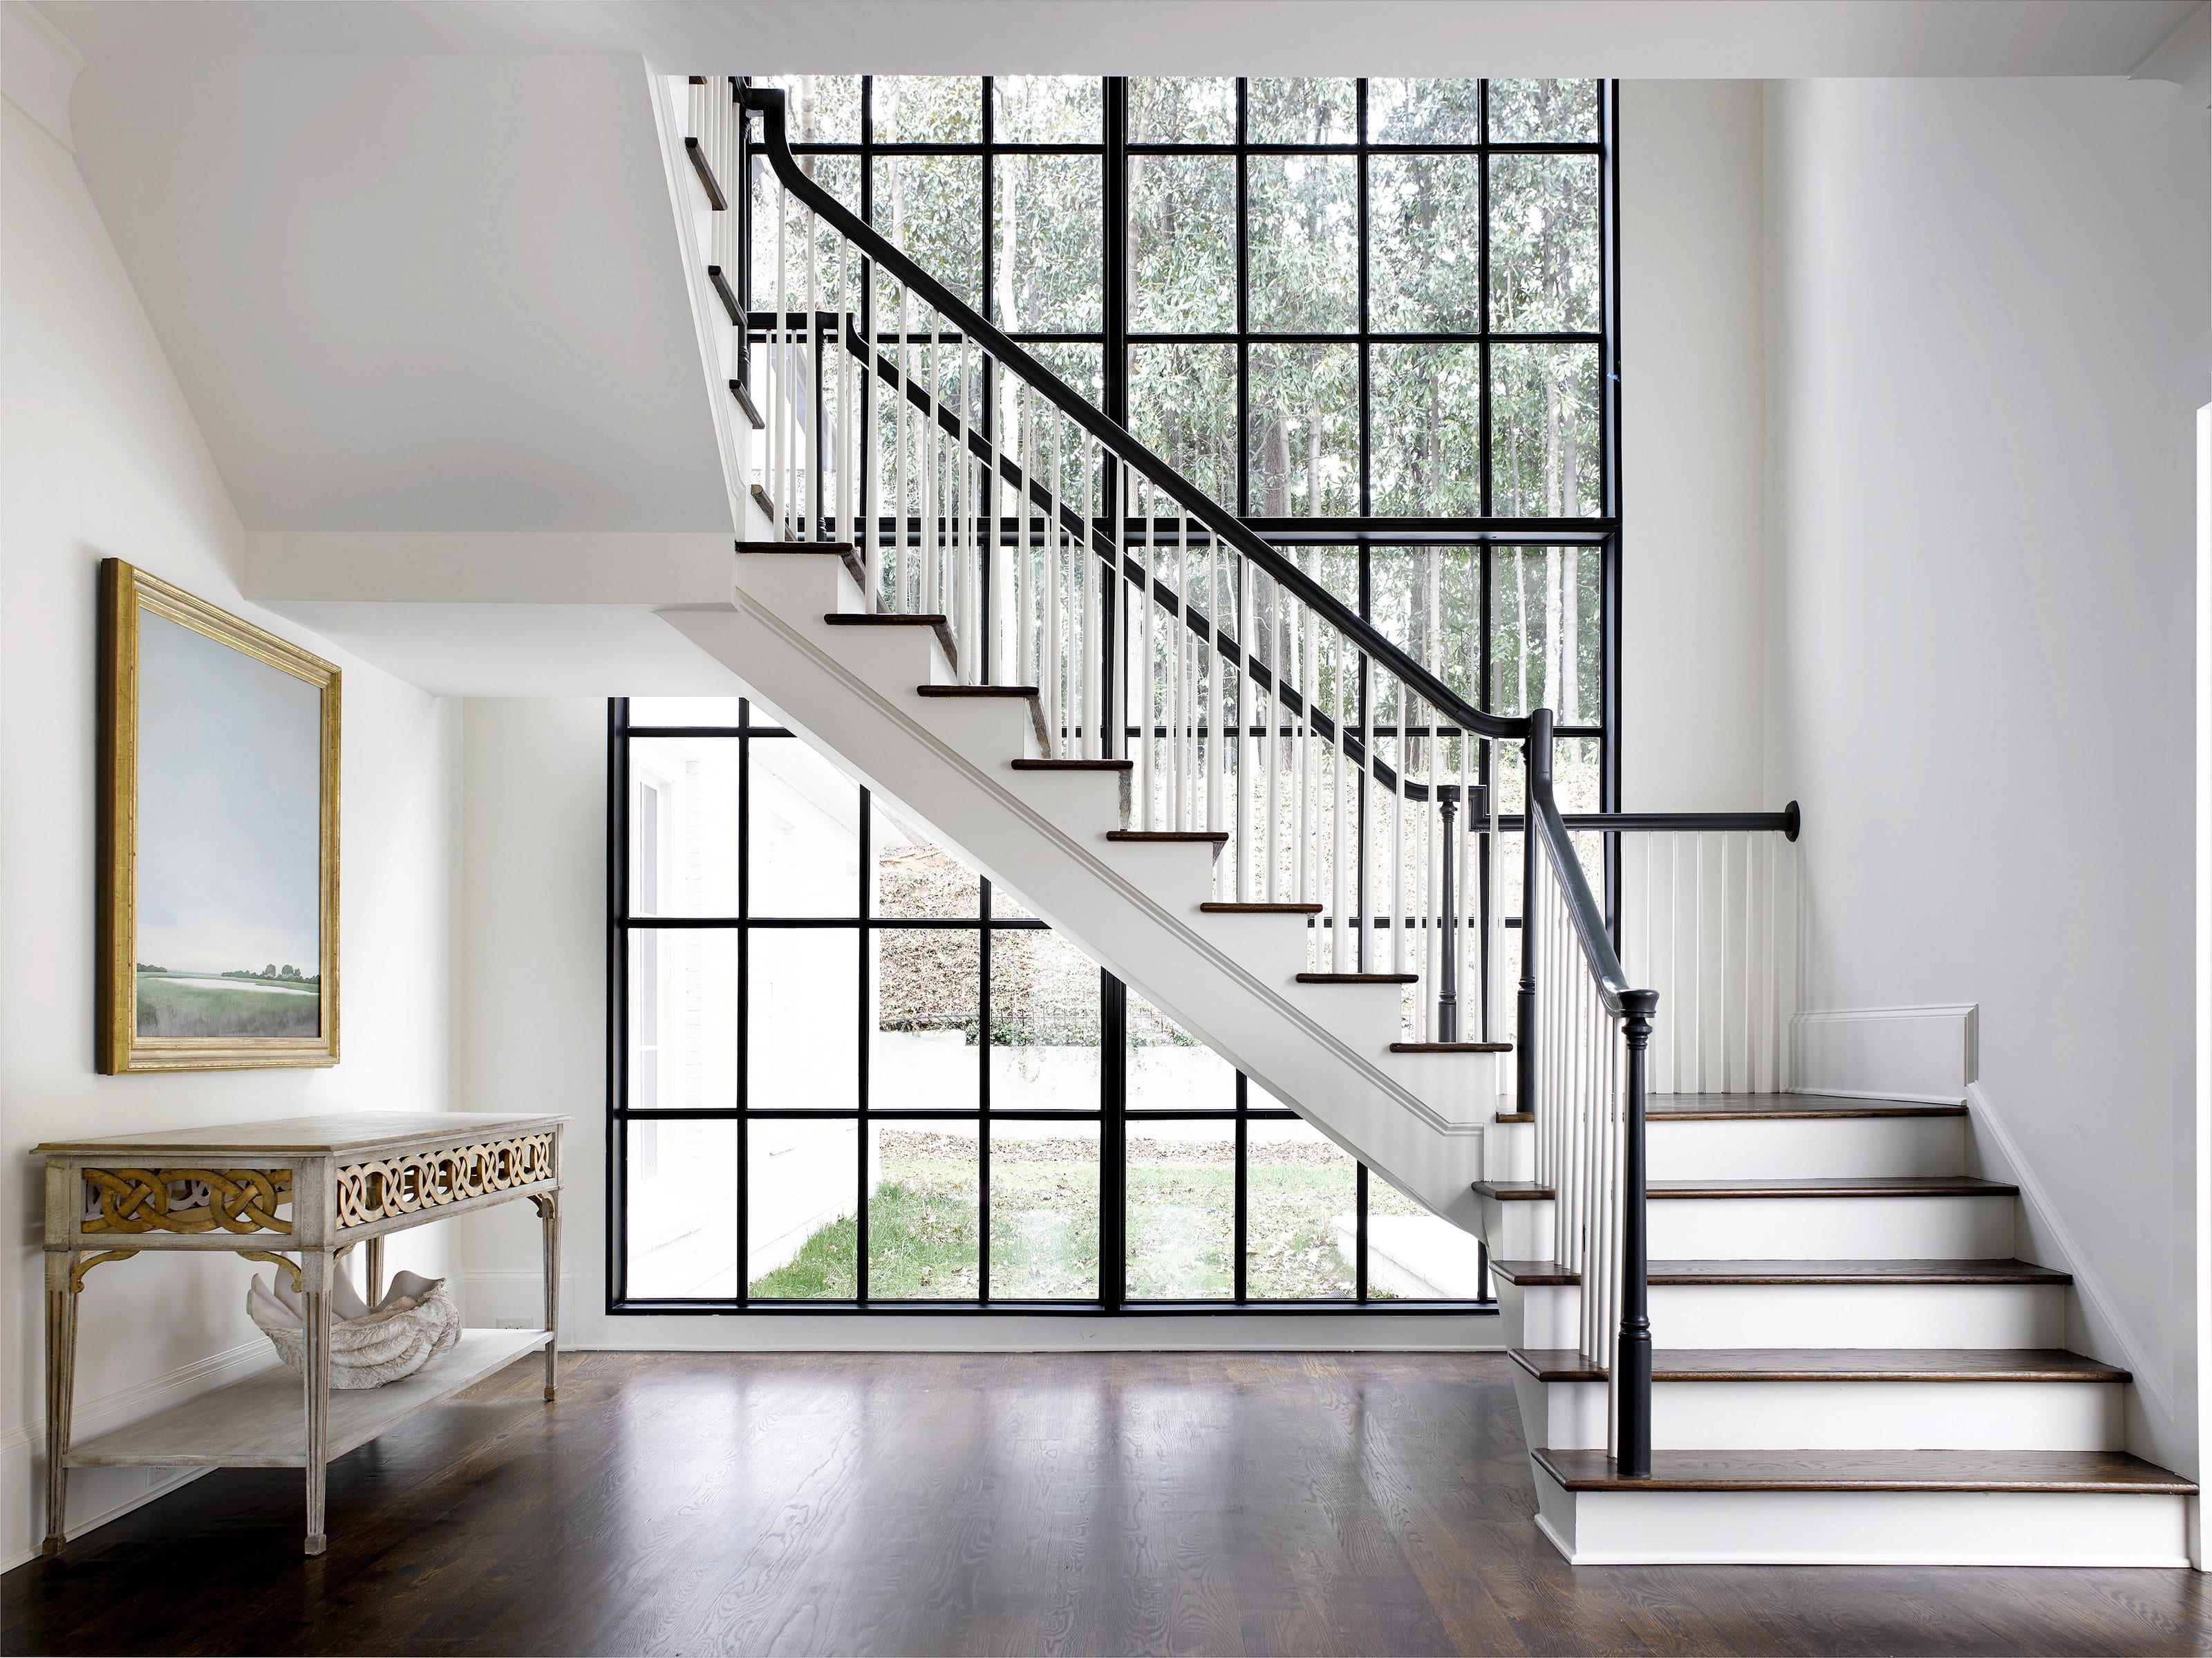
SpecificationWhat gets resolved first
A window schedule is a set of decisions that have already been made. These are the ones that have to be made first.
What gets resolvedbefore a single unit is ordered
A window schedule is a set of decisions that have already been made. These are the ones that have to be made first, and the reason specification is a discipline rather than a purchase order.
- 01
Opening and structure
Rough opening dimensions, header and buck detail, anchorage, and how the unit loads into the structure around it.
- 02
Performance and code
Design pressure, impact rating, water and air infiltration, and the approvals the jurisdiction will want to see before anything is installed.
- 03
Material and finish
Steel, aluminum, aluminum and wood, or bronze. The finish system, the colour, and how both will behave in Florida sun, rain and salt air.
- 04
Glass make-up
Laminate build-up, low-e coating, tint and spacer, decided together — the make-up sets the quality of the light before the frame ever does.
- 05
Hardware and operation
Swing, slide, lift-and-slide or tilt-turn. Handle, hinge, lock and screen, chosen against how the room is actually used.
- 06
Sequencing and delivery
Lead times set against the build schedule, crating, staging, and what arrives on site in what order so the trade behind you is not waiting.
- 07
Installation handoff
Product delivered to site and installed by Hiatt Development Company, a licensed Florida general contractor, or the project's own licensed builder.
Four materialsOne decision each
The frame material is the first thing a specification commits to. Almost everything downstream follows from it — the sightline, the span, the finish, and how the opening will age in this climate.
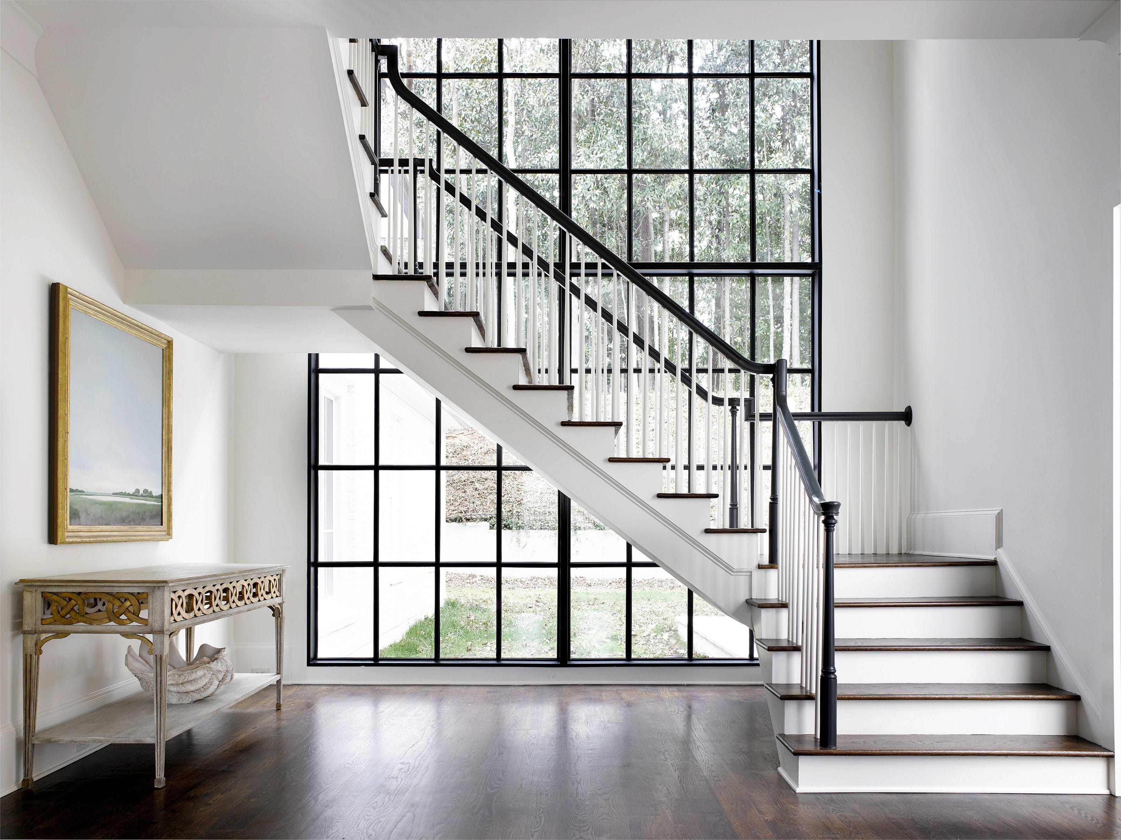
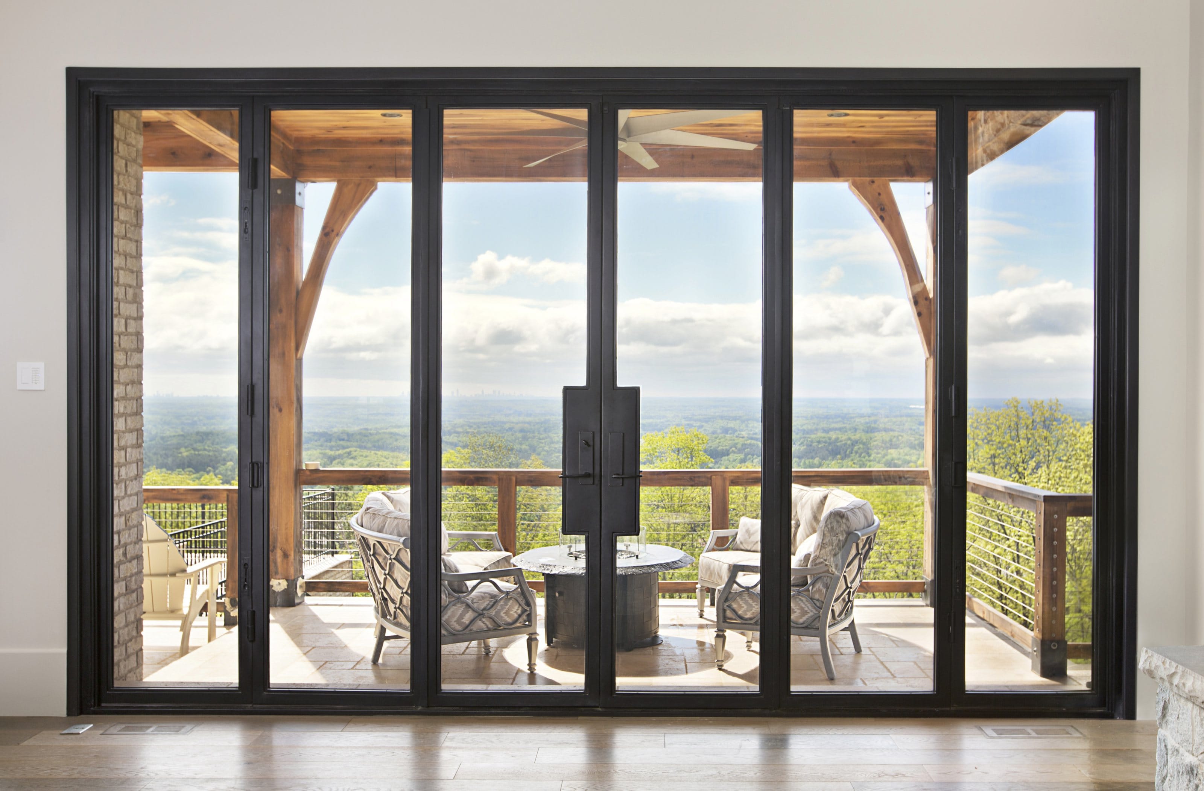
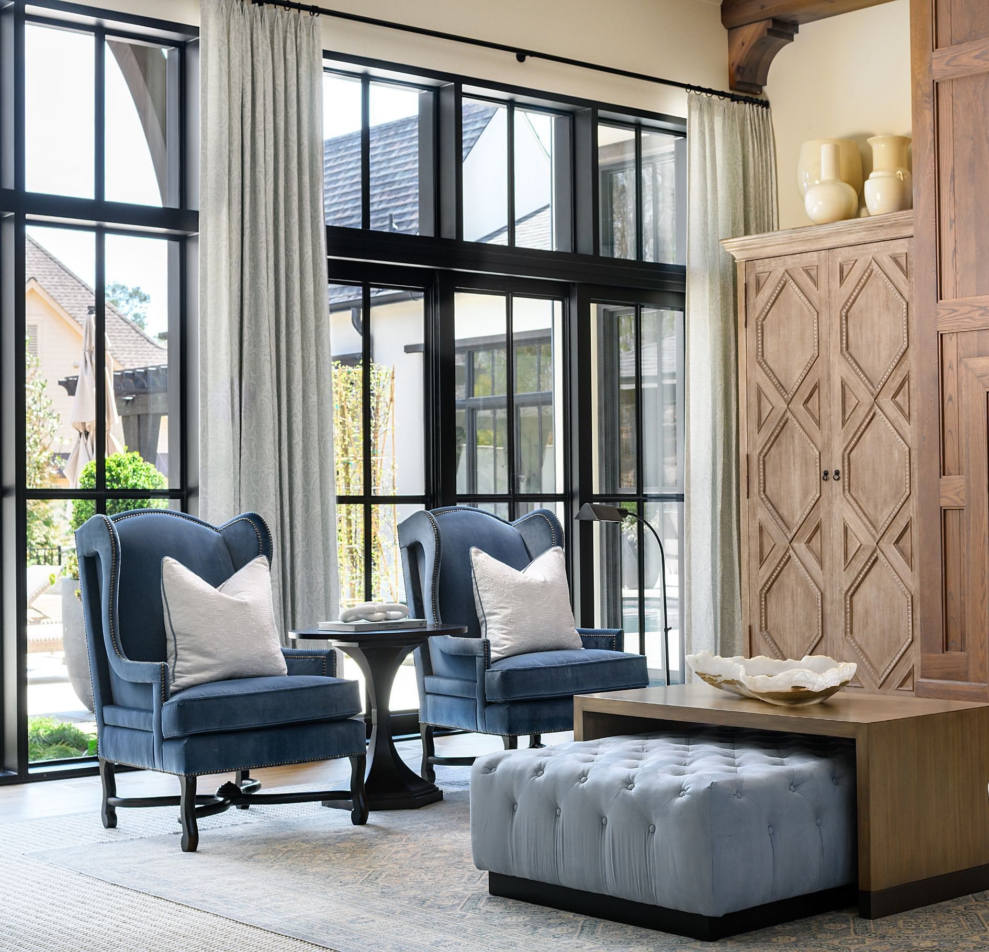
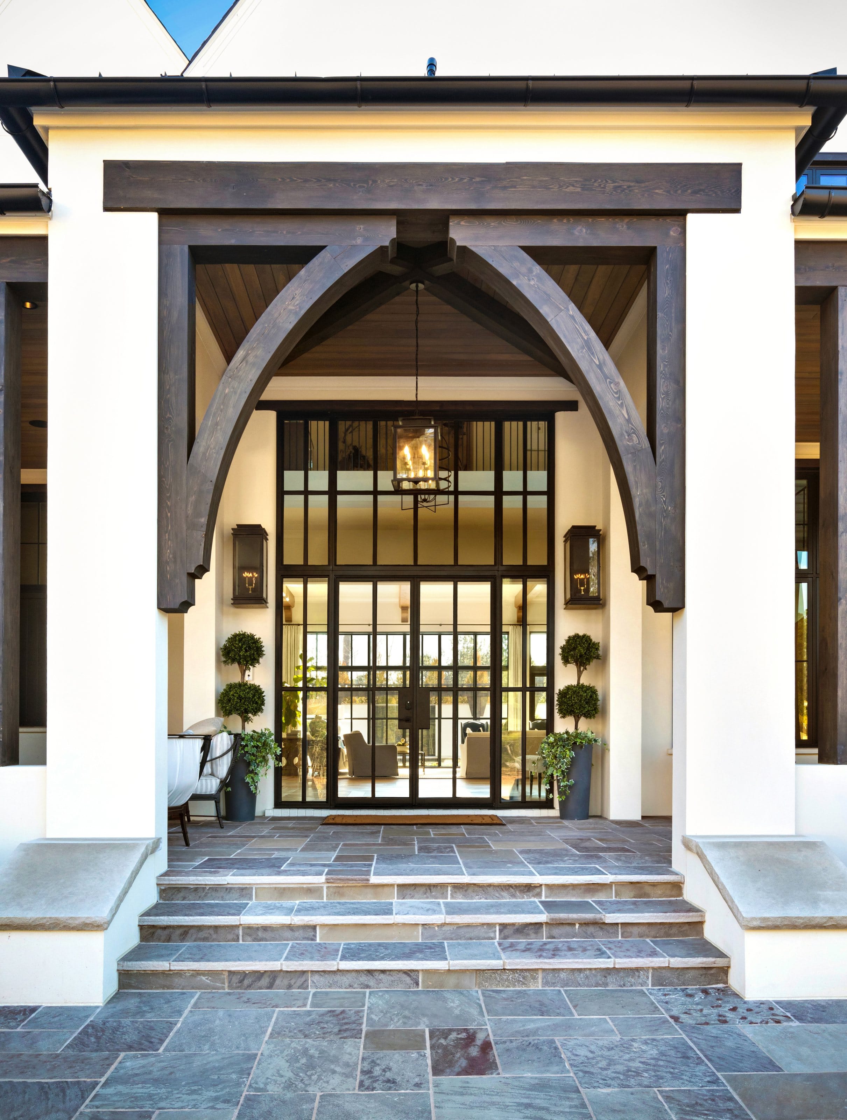
Glass make-up — laminated impact glazing, low-e coating, tint and spacer — is decided alongside the frame, and sets the quality of light before the frame does.
01 / 04Four materialsOne decision each
The frame material is the first thing a specification commits to. Almost everything downstream follows from it — the sightline, the span, the finish, and how the opening will age in this climate.
Steel
Slim profiles and the classic proportions of a traditional steel window, in solid or thermally broken steel.
Aluminum
Large spans, tight tolerances and durable finishes. It is what most large openings and impact-rated systems are made of.
Aluminum & wood
A durable aluminum exterior with a warm wood interior — the look of timber inside, the performance of aluminum outside.
Bronze
Minimal frame bronze for distinctive architecture — a material that ages with character.
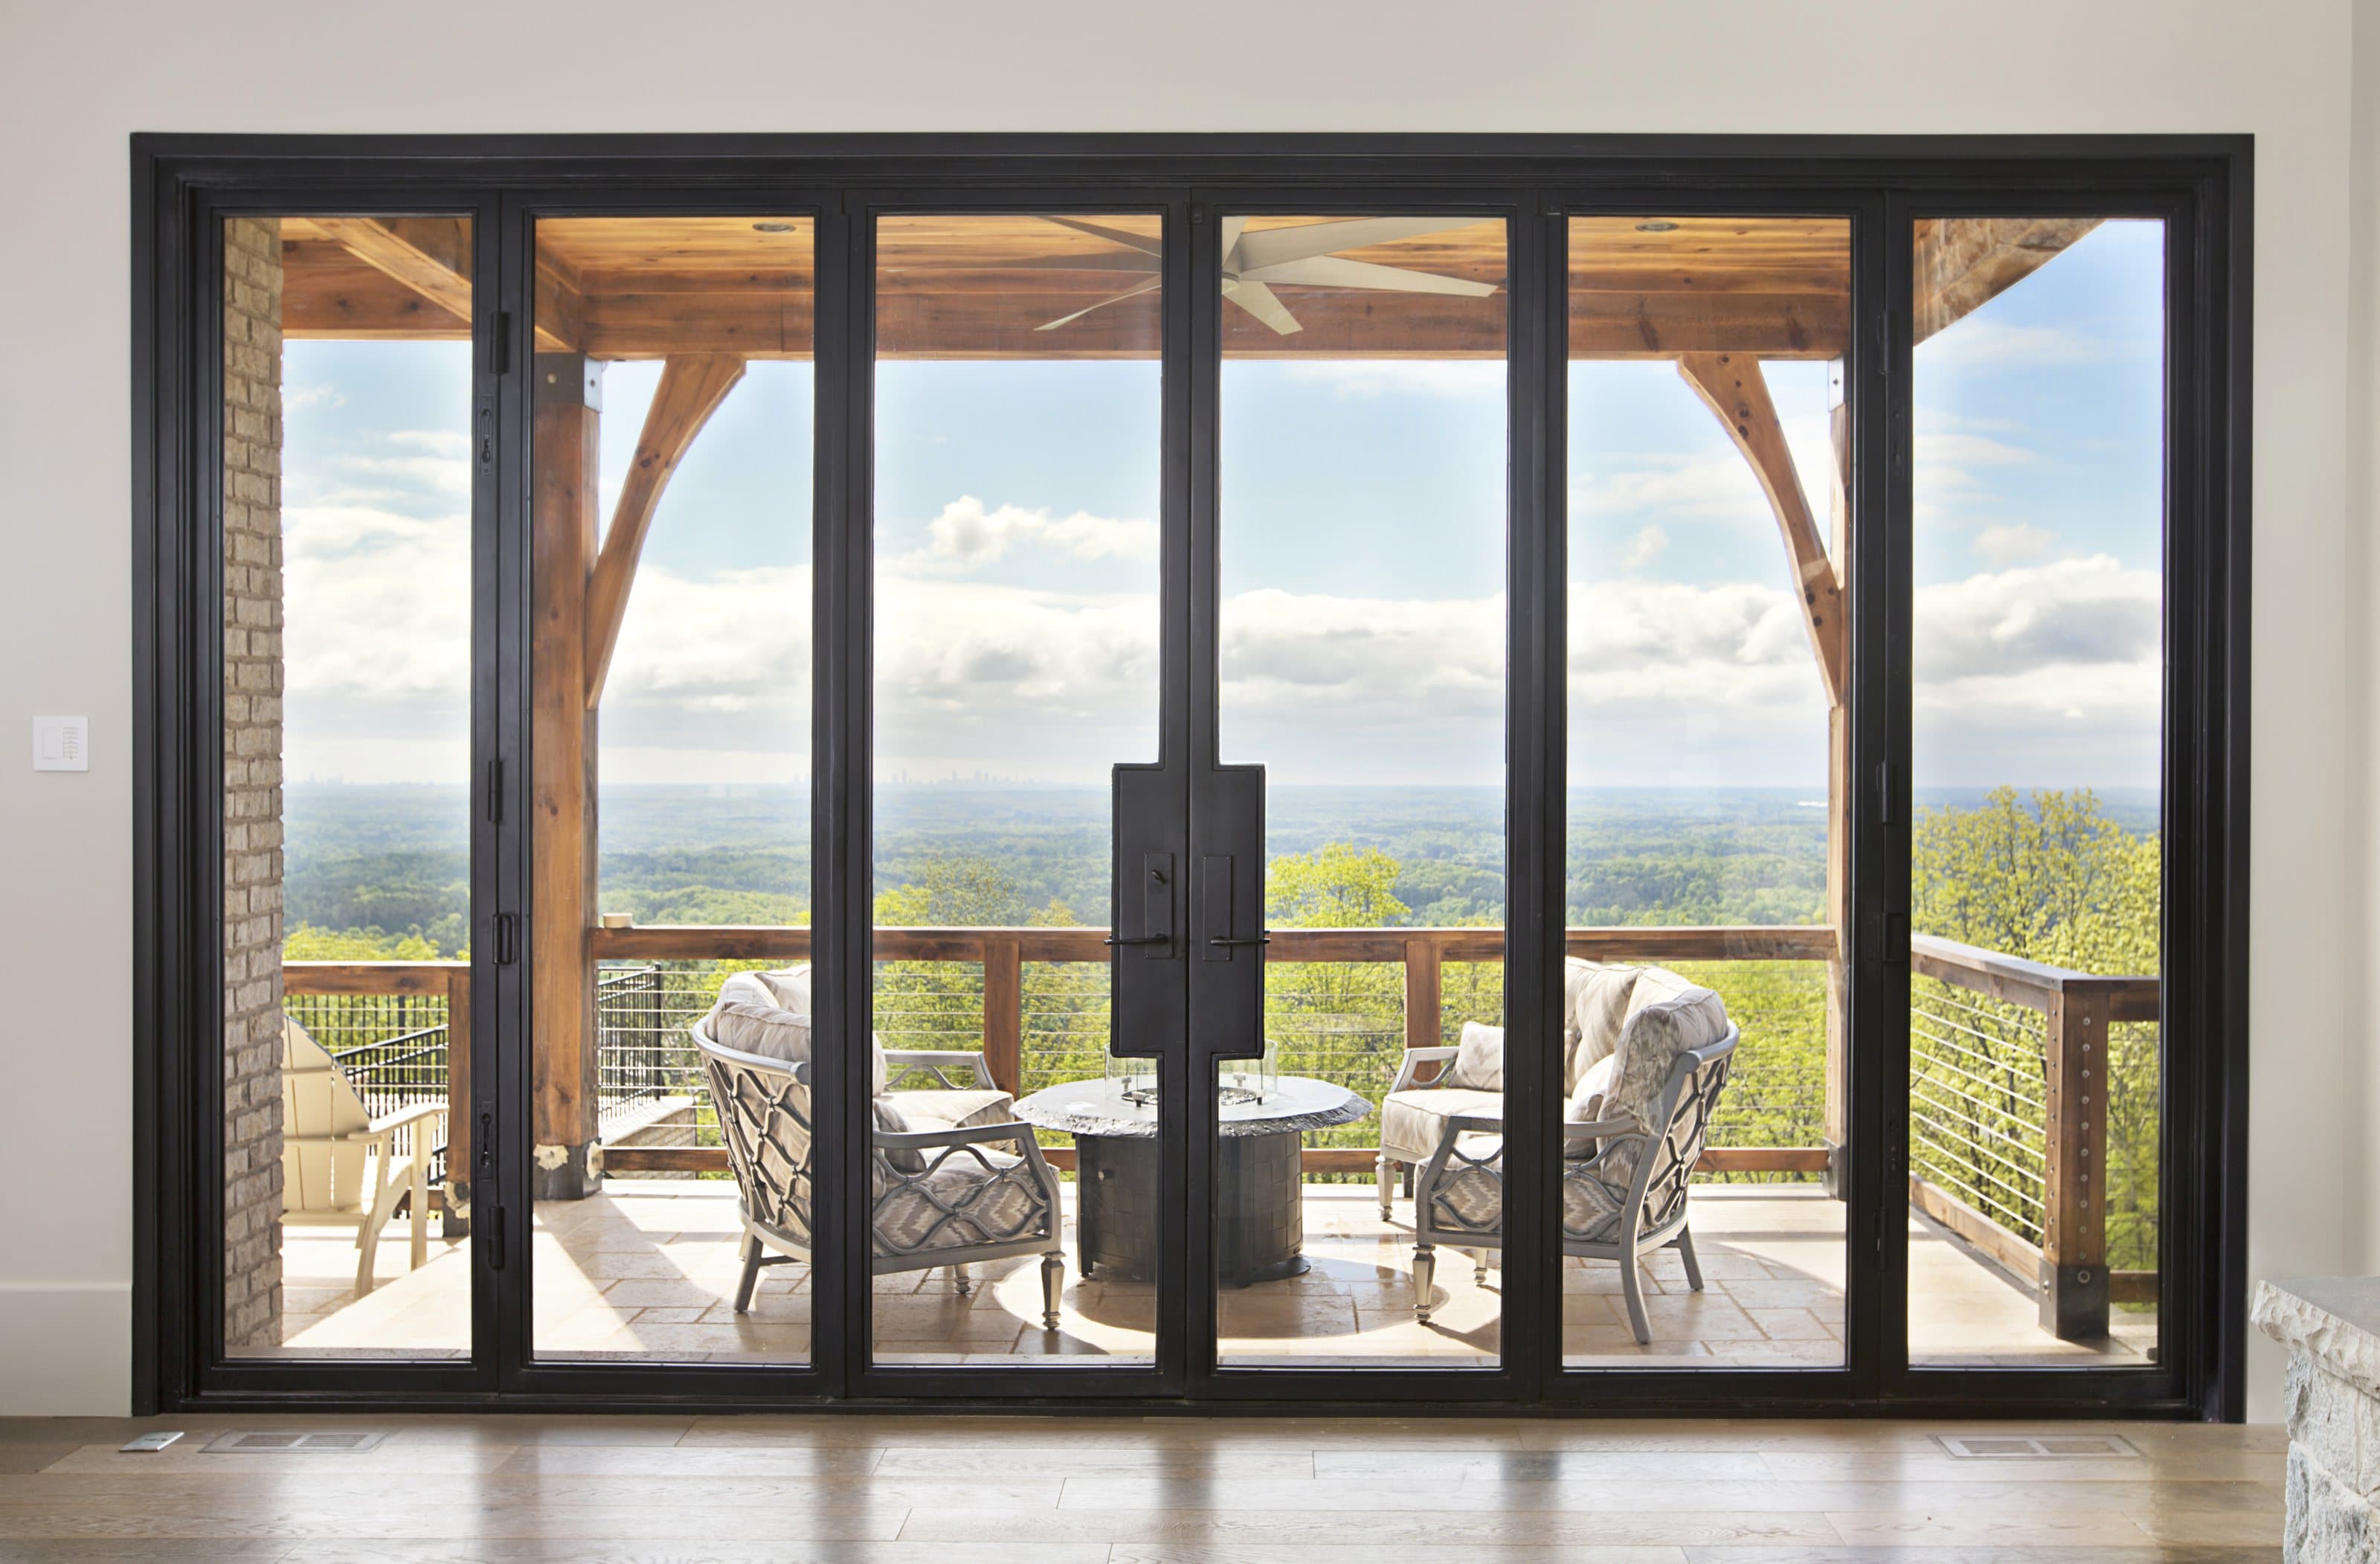
Glass make-up — laminated impact glazing, low-e coating, tint and spacer — is decided alongside the frame, and sets the quality of light before the frame does.
Begin your projectEvery opening starts as a question
Tell us what you are building and where it is. Consultations are free, quotes carry no obligation, and you will know what is possible before anything is ordered.