The approachRenovation
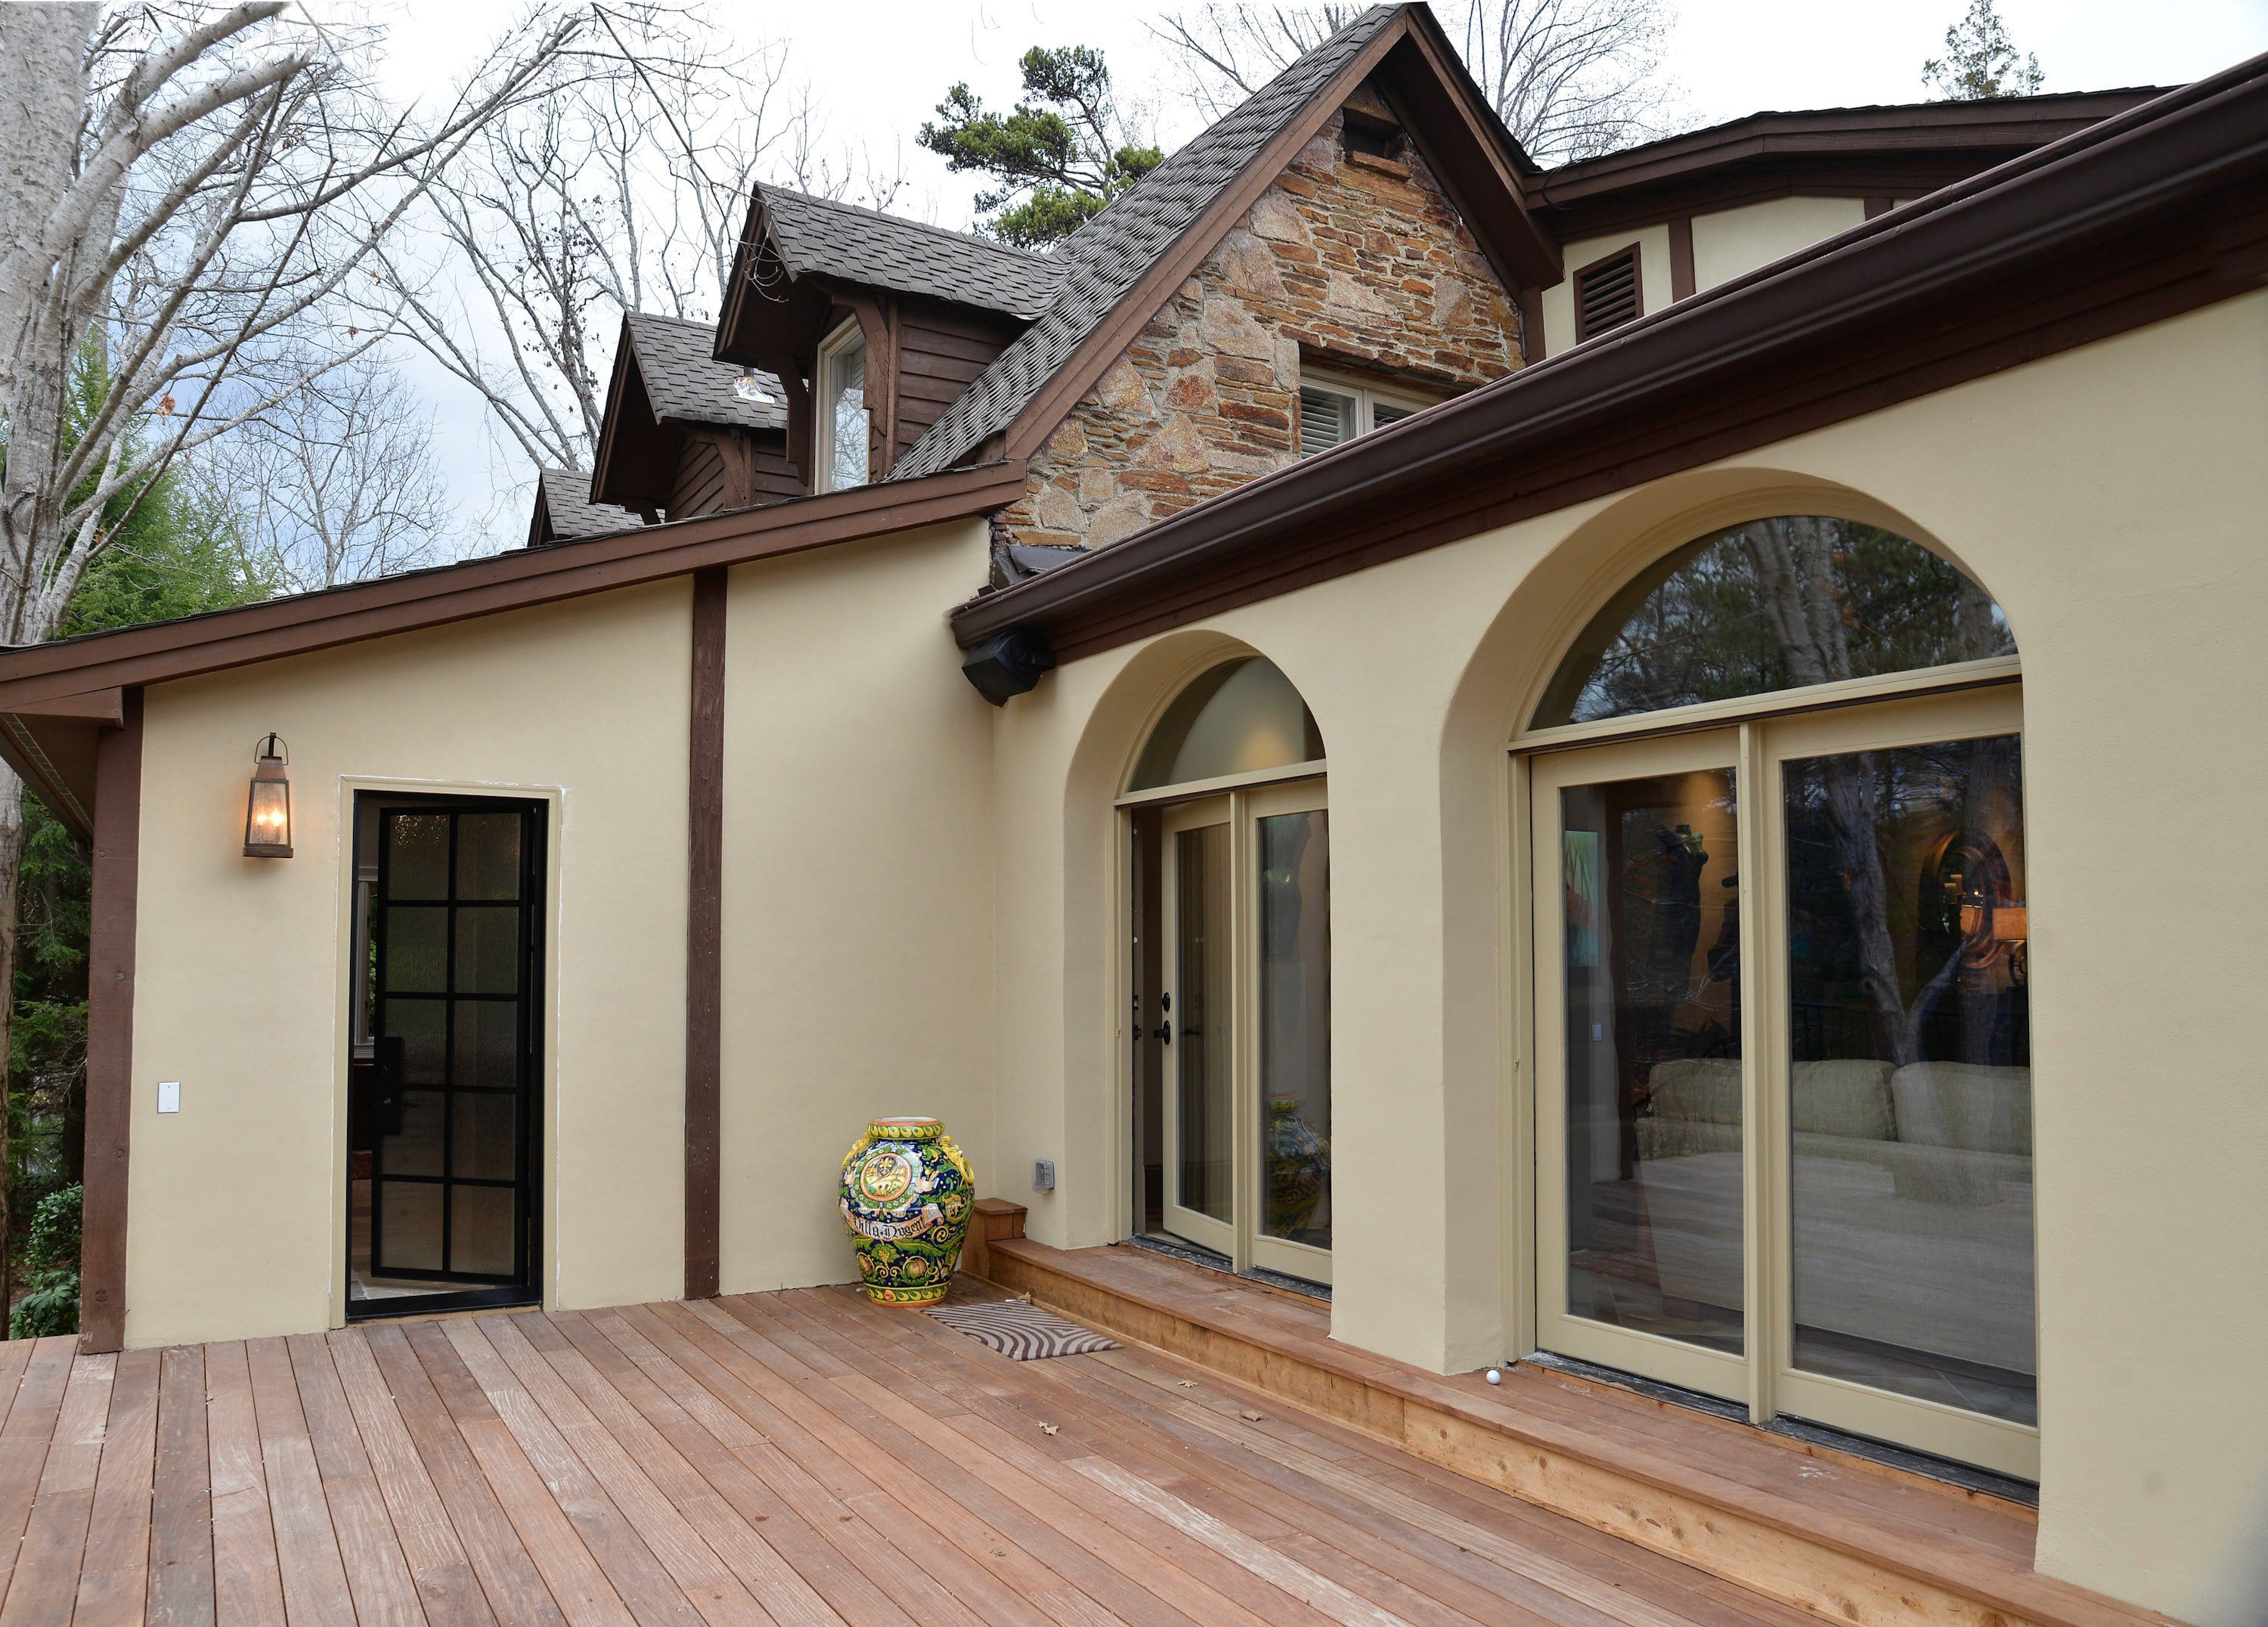
Replacement and retrofit glazing in existing homes. We measure what is there rather than what a drawing says should be there, and specify units that meet current performance requirements without asking the house to change around them. Where an existing opening constrains the answer, we say so early.
Where the workconcentrates
- 01
Measuring what is there
Existing openings are rarely square and rarely match the drawings. The survey governs the order, not the plan set — which is why the survey happens before anything is quoted as final.
- 02
Working within the existing structure
Where a wider or taller opening would mean structural work, that is a decision for you and your builder to make with the cost visible in front of you, rather than one discovered during installation.
- 03
Meeting current requirements in an older opening
Impact and energy requirements have moved. A replacement unit has to satisfy today's code in an opening that was built to yesterday's, and the two do not always meet comfortably.
- 04
Saying what is not possible, early
Some openings constrain the answer. It is better to know that at survey than at delivery, so we say so at the point we find it.
What gets resolvedbefore a single unit is ordered
Every project runs the full schedule. On renovation, these three carry the most weight.
- 01
Opening and structure
Rough opening dimensions, header and buck detail, anchorage, and how the unit loads into the structure around it.
- 03
Material and finish
Steel, aluminum, aluminum and wood, or bronze. The finish system, the colour, and how both will behave in Florida sun, rain and salt air.
- 05
Hardware and operation
Swing, slide, lift-and-slide or tilt-turn. Handle, hinge, lock and screen, chosen against how the room is actually used.
Other services

Begin your projectEvery opening starts as a question
Tell us what you are building and where it is. Consultations are free, quotes carry no obligation, and you will know what is possible before anything is ordered.